Structure
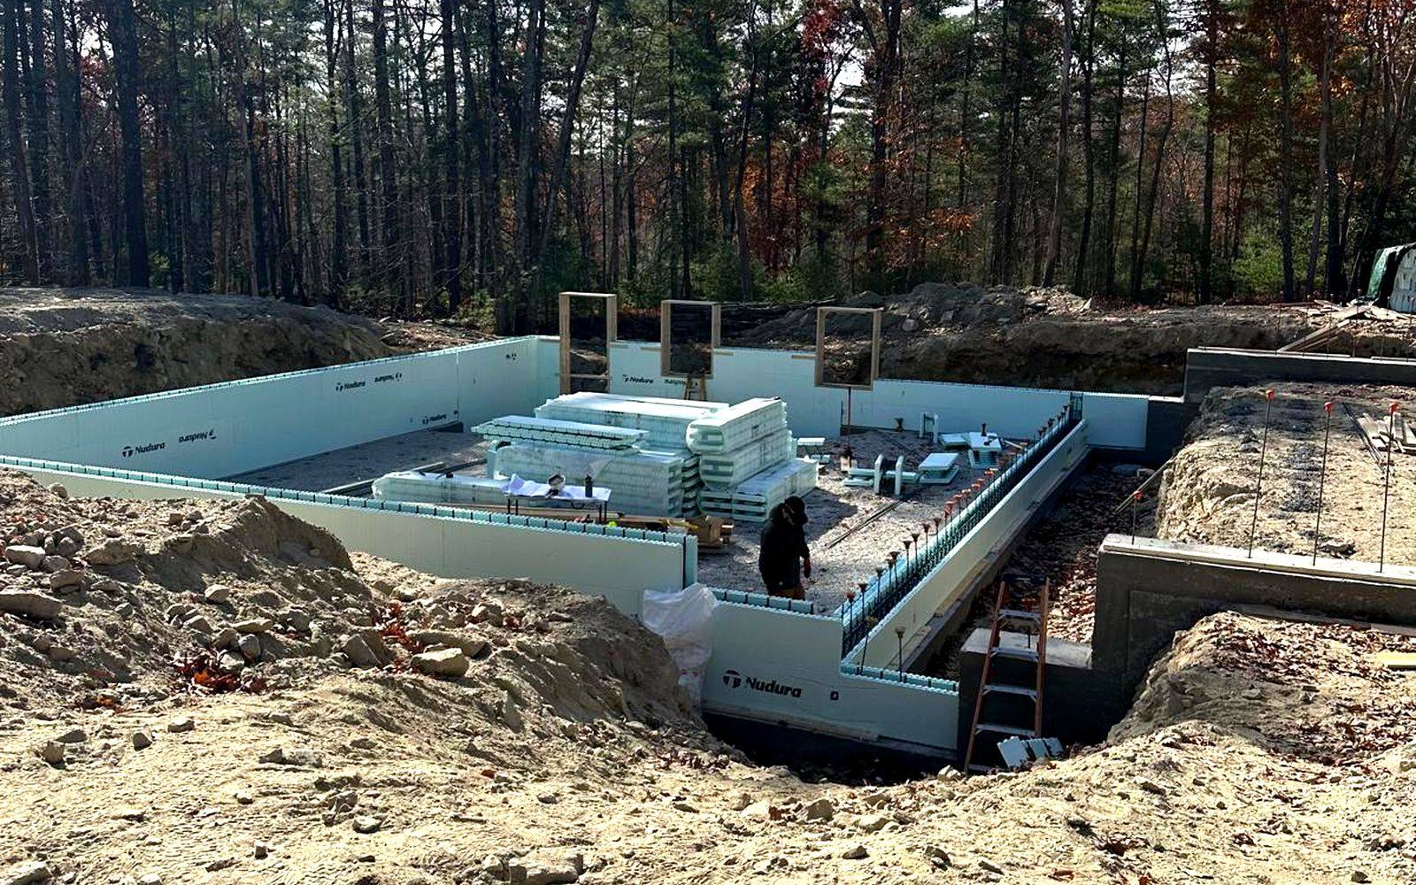
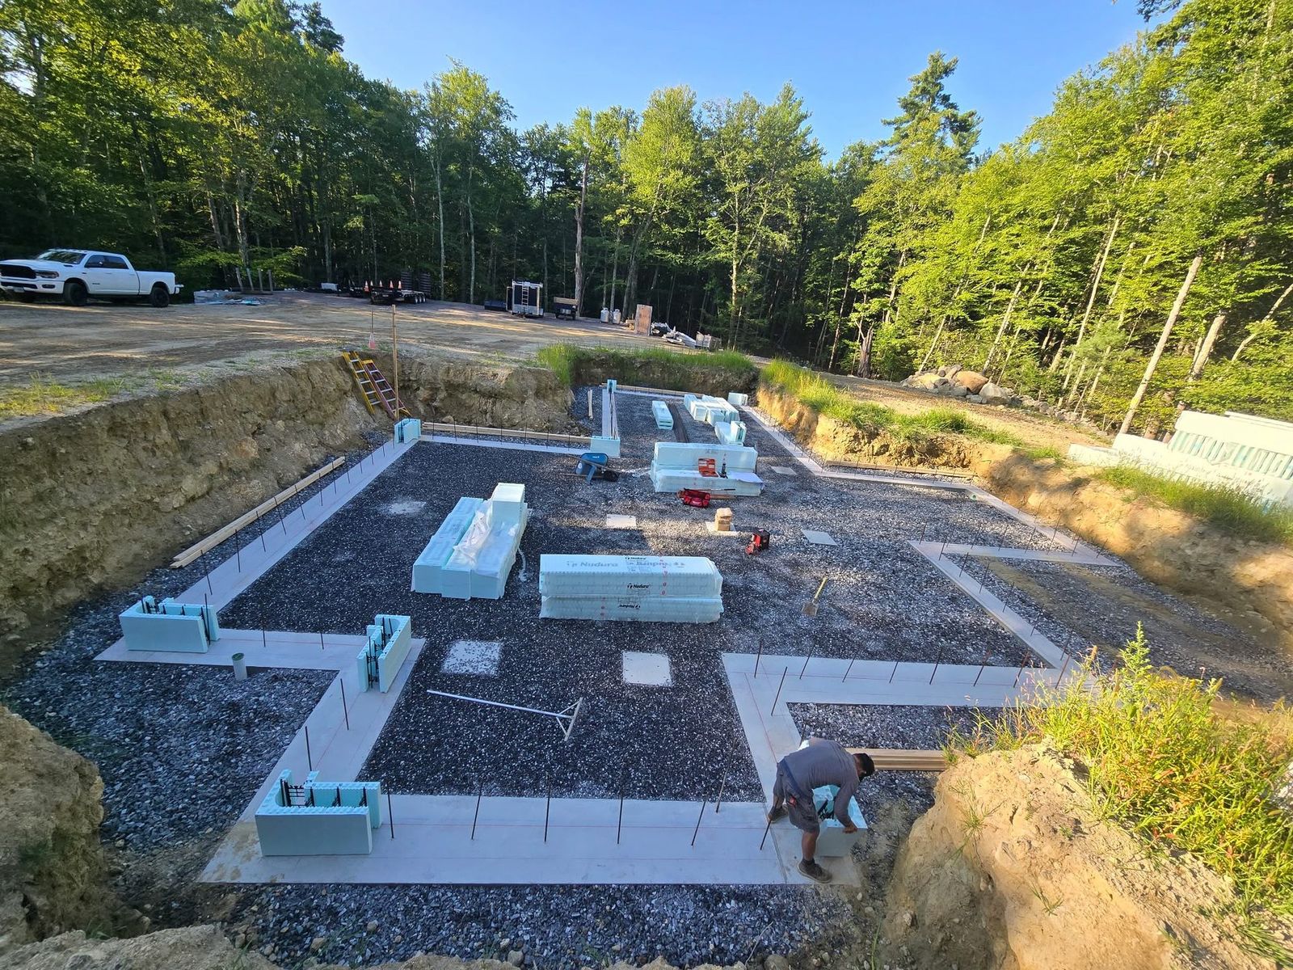
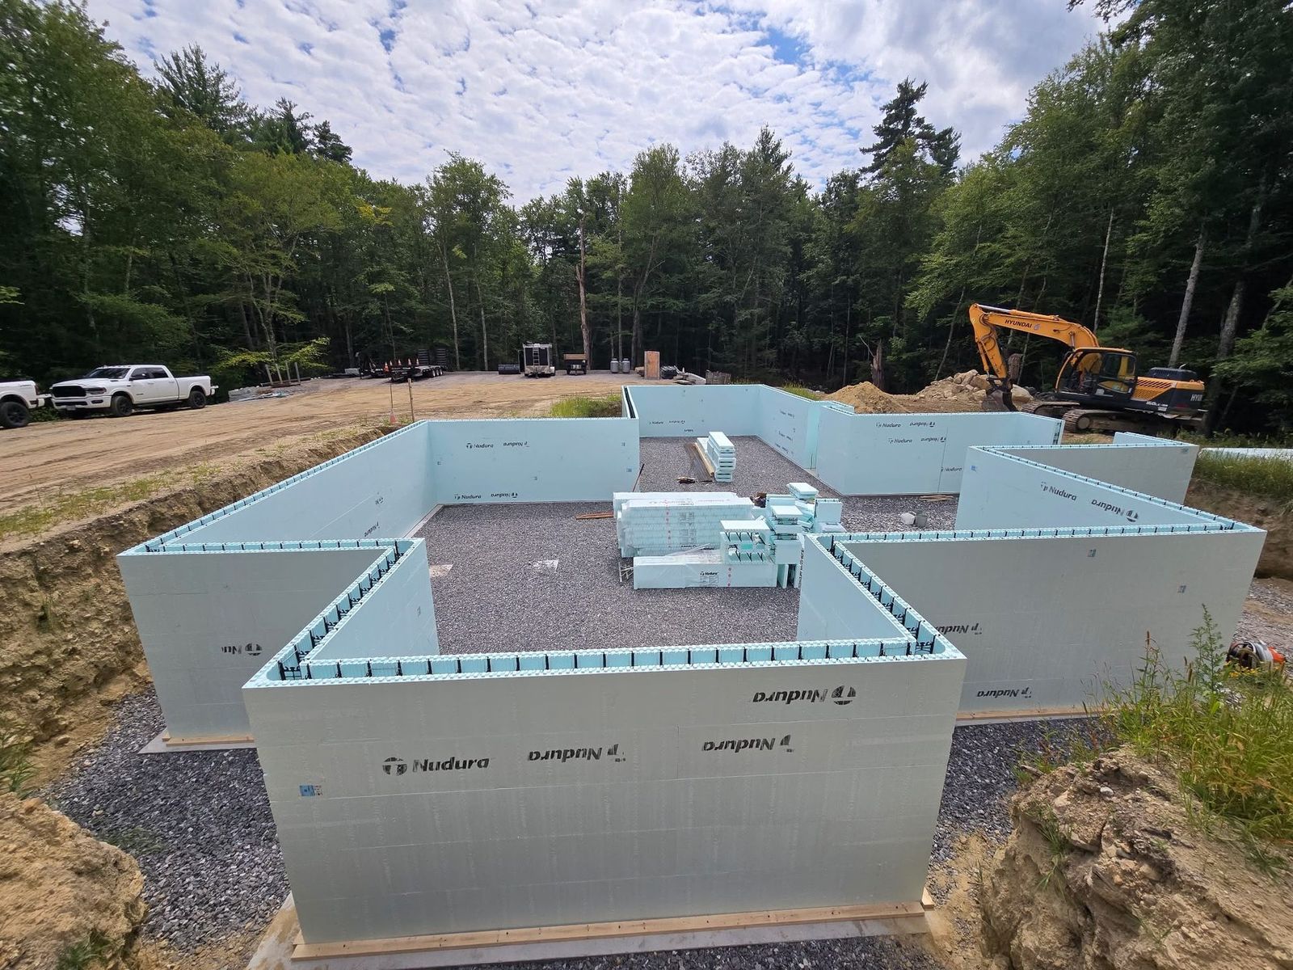
Wood frame over a concrete slab, or an insulated concrete form structure where the energy performance and the fire and sound rating justify it. We are certified Nudura installers, so the foundation does not go out to a subcontractor.
On a commercial job the schedule is the product. Every day you are closed costs you more than the work does.
We plan commercial work around your trading hours, which often means evenings, weekends or a phased handover so part of the space stays open while we work on the rest.
Rhode Island contractor registration GC-51642 covers residential and commercial work, and in Massachusetts we hold Home Improvement Contractor registration 213949. Ask for our certificate of insurance and we will have the carrier send it to you, or straight to your landlord or property manager with the access and hours they need.
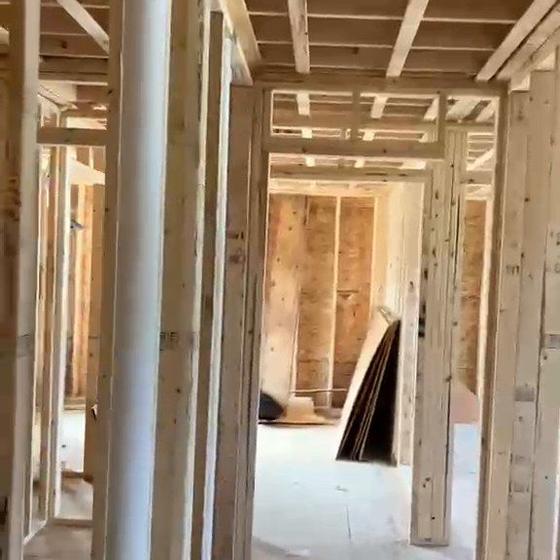
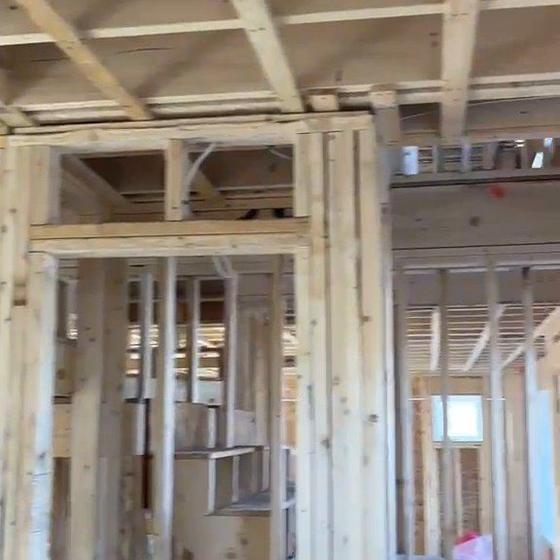
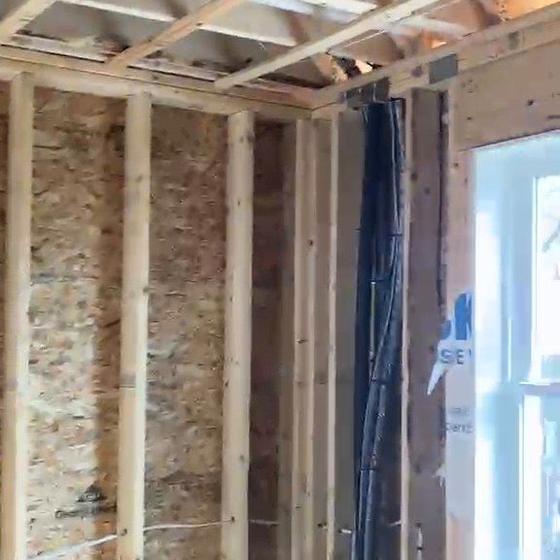
On a house, a week late is annoying. On a commercial space, a week late is a week of rent with no takings against it, and it is usually the reason a fit out gets handed to the wrong contractor twice.
So we plan commercial work backwards from your opening date rather than forwards from ours. That means the long lead items get ordered in the first week and not the fourth, the inspections get booked before they are needed, and the noisy work is scheduled for when it costs you least, which is often evenings, weekends or in phases with part of the space trading throughout.
We carry Massachusetts and Rhode Island registration and we work to landlord and property manager requirements for certificates, access hours and insurance paperwork. If your landlord needs documents before anybody lifts a tool, ask us on the first visit and we will get them moving while the drawings are still being agreed.
Fit outs are not the only thing we quote. We build from the ground up as well, and a multi‑family building is the same sequence as a house repeated across a floor plate: slab, frame, envelope, units, common areas, handover. If you are pricing a new build or a multi‑unit project, ask us for a number.
Wood frame over a concrete slab, or an insulated concrete form structure where the energy performance and the fire and sound rating justify it. We are certified Nudura installers, so the foundation does not go out to a subcontractor.
Roofing, windows, doors and siding taken to weathertight as one package, on a sequence that lets the interior trades start on the lower floors while the shell is still going up.
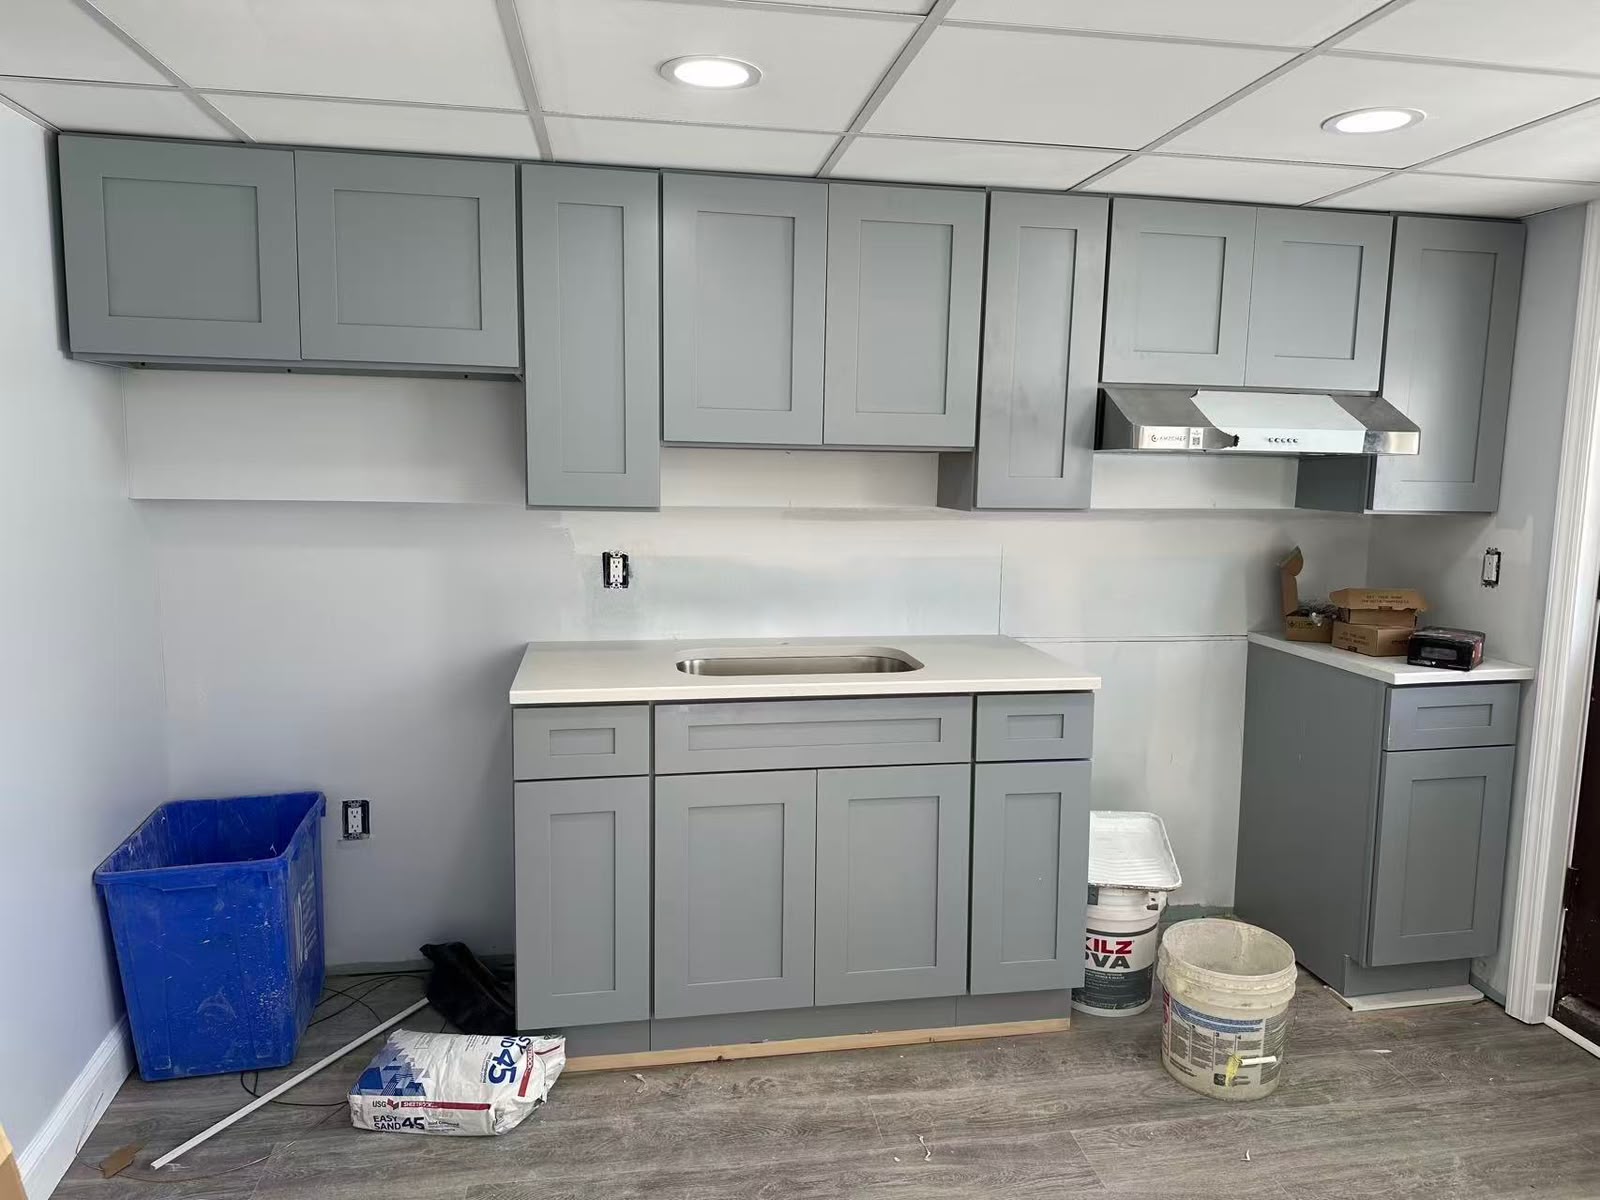
Repeat unit fit out at volume: partitions, rough in, kitchens, bathrooms, flooring and trim. We import our own cabinets and flooring, which on a job with a repeating unit mix is where the budget is either saved or lost.
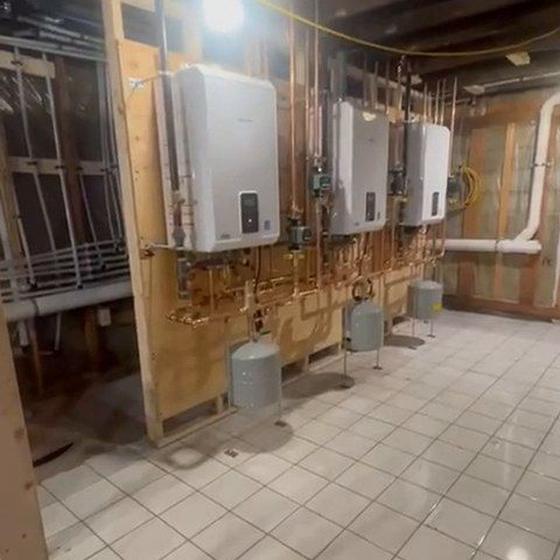
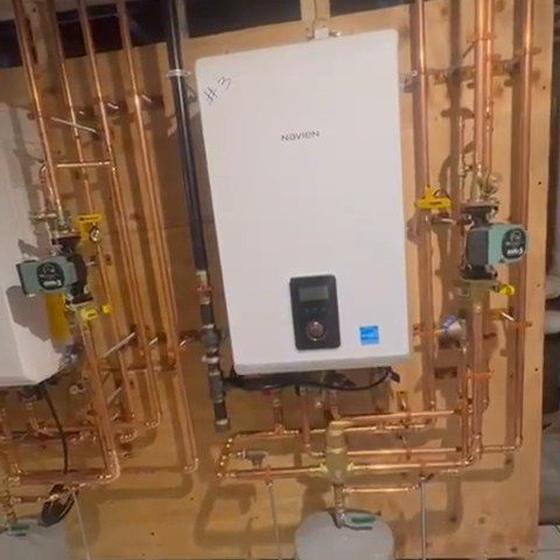
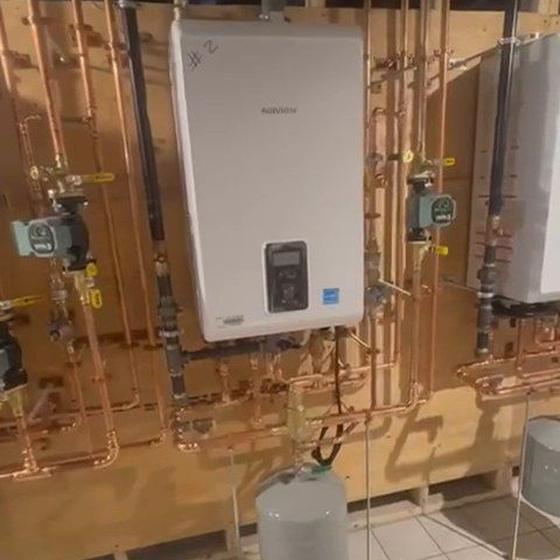
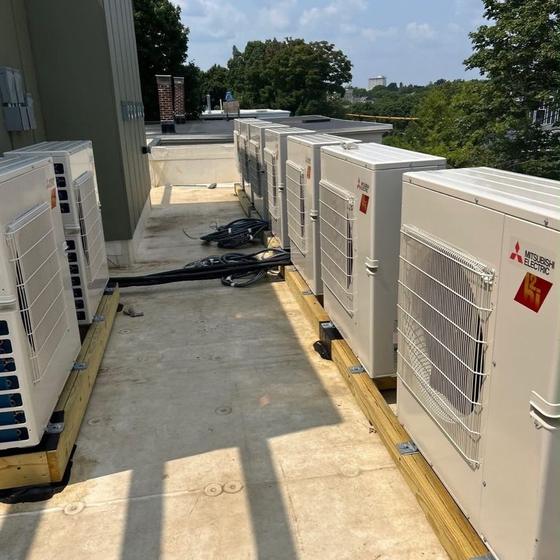
Lobbies, corridors, amenity and back of house, plus the mechanical rooms and rooftop plant you can see in the photographs above, which is our own work.
The photographs on this page are all our own jobs. If you are looking at a multi‑family or ground up commercial project, call and we will walk you through exactly what we have built at that scale and who we work with on the rest.
One crew from the foundation to the final piece of trim. See everything we do.
Ground up builds, from the foundation and framing through to the final trim, finished to code and to the schedule we agree on.
Read moreExtra room, second storey, in law suite or garage. We tie the new structure into the existing house so the join does not show.
Read moreA second, self contained home on the lot you already own. Detached backyard units, garage conversions and basement apartments.
Read moreFree estimates, commercial and residential, across Massachusetts and Rhode Island.